Designing a Multigenerational Home in Seattle: Close Together, Never Crowded
 Go to Feature
For many families we work with, living with grandparents, parents, kids and sometimes aunties under one roof is not a trend. It is how they have always lived. What is new is that Seattle's rules now make it far easier to design for it.
The numbers back this up nationally. Pew Research Center found that 25% of U.S. adults ages 25 to 34 lived in a multigenerational household in 2021, up from 9% in 1971, with financial pressures a major reason. Here in King County, the median home price was $850,000 in September, and 30-year mortgage rates sat around 7.4% in mid-October. For a lot of families, building together on land they already own is the most realistic path to staying in the city.
Here is how we approach designing these homes so they work for every generation.
Start with the right building type
Since mid-2025, Seattle's Neighborhood Residential zones allow up to four homes per lot, and two accessory dwelling units (ADUs) of up to 1,000 square feet each. That opens up several layouts.
The main house plus a backyard cottage
The classic option. Grandparents move into a single-level cottage, or the younger family takes the cottage while elders stay in the house they know. Best for families who want separate front doors and a shared yard.
A house with an attached or stacked unit
An ADU above a garage, in a basement, or attached at the side. Shares walls and sometimes utilities, which can lower cost. Best for families who want to be close enough to hear dinner being called.
A duplex or stacked flats
Two full homes of similar size. Each household has equal space and real independence. This works well for siblings co-owning with parents, or for families planning to rent one unit later.
A fourplex or cluster
On larger lots, a cluster of smaller homes around a courtyard can house several branches of a family, with room to rent a unit for income. This is the most complex option, and the one with the most long-term flexibility.
Design rules we use for every multigenerational home
1. Give every household its own front door
Independence is the foundation of a happy shared home. A private entry lets an adult child come home late or a grandparent host friends without passing through everyone's living room.
2. Plan one zero-step path from the street
At least one entry and one full home should be reachable without stairs. That serves elders, small kids in strollers and anyone recovering from an injury.
3. Put a bedroom and full bath on the main level
Even in the larger home. Needs change faster than anyone plans for, and a main-level suite makes it possible to stay.
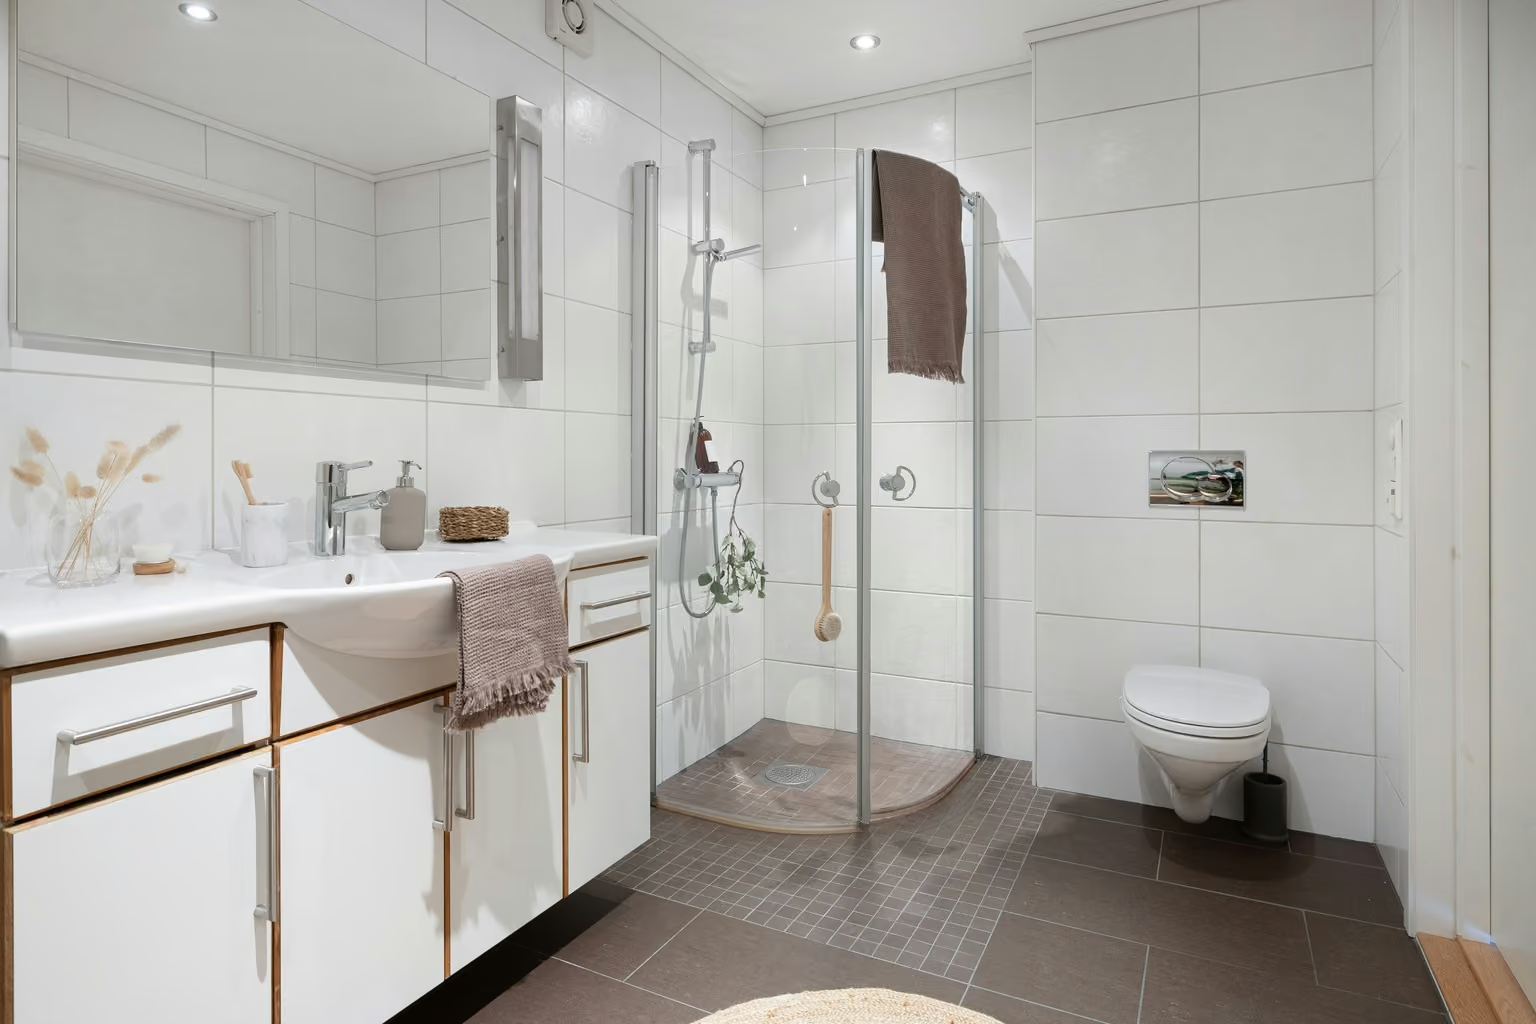
4. Design bathrooms for aging in place
Curbless showers, wider doorways, lever handles and wall blocking for future grab bars cost little during construction and a lot to add later.
5. Decide what to share and what to separate
Some families want one big kitchen and a second small kitchenette. Others want two full kitchens. Laundry, storage, gardens and guest rooms are other places to share. We work through this together before drawing anything.
6. Treat sound as seriously as space
Shared walls and floors need real acoustic separation. A toddler's bedtime and a teenager's music should not become a family argument.
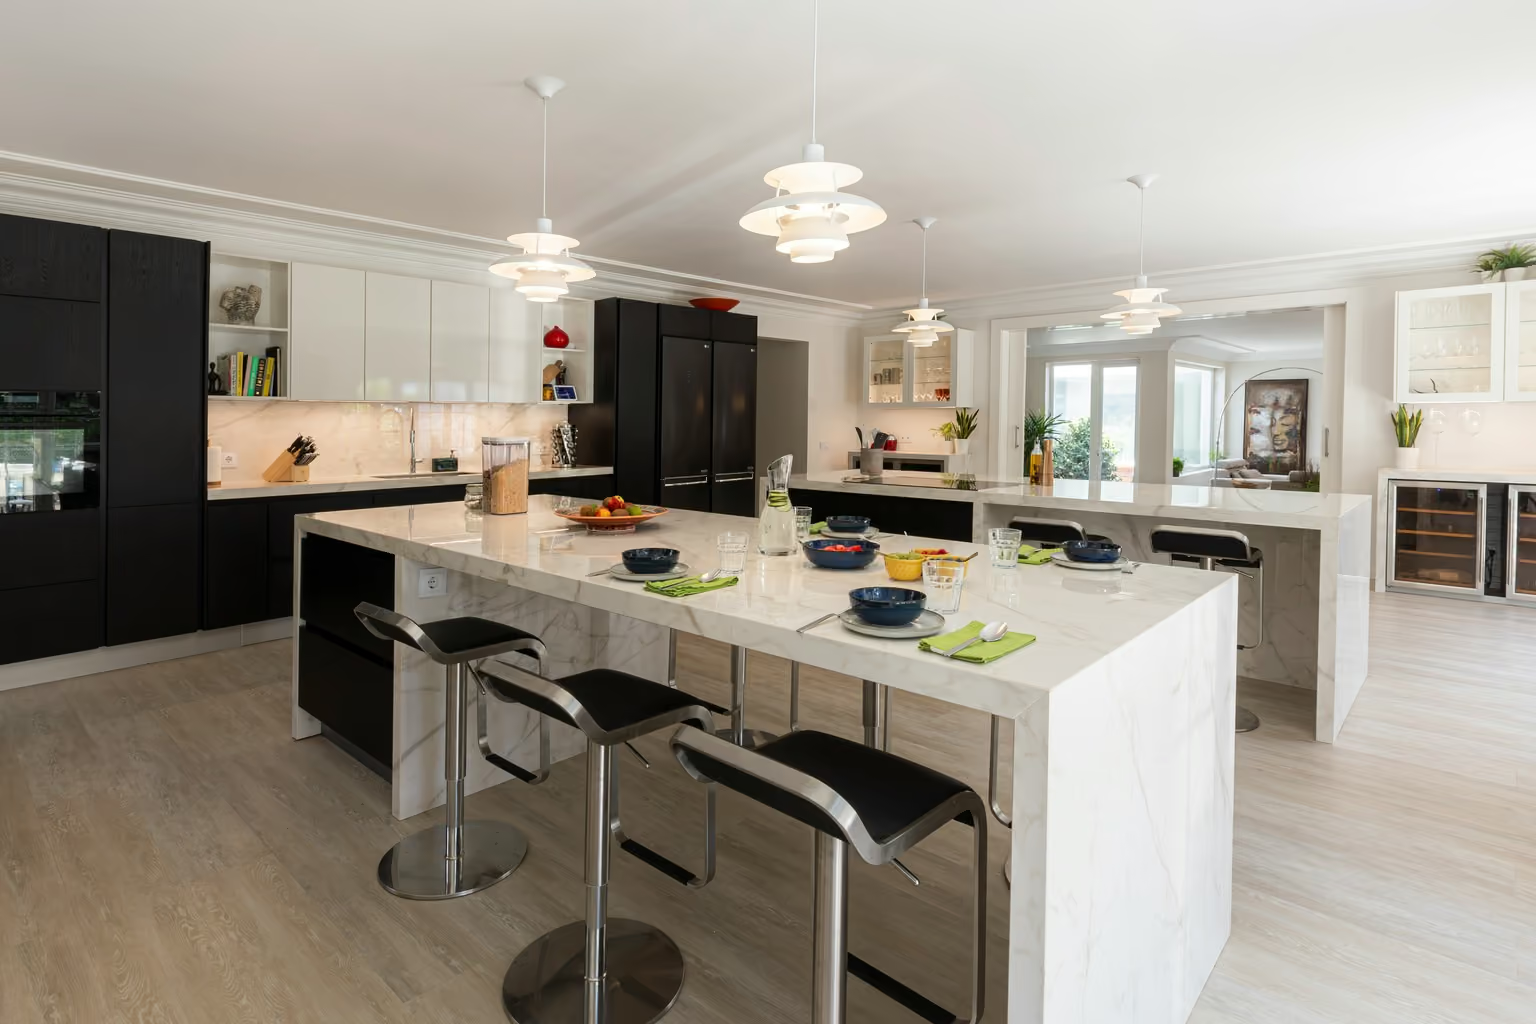
7. Make the gathering space generous
Many of the families we serve cook in large batches and celebrate in big groups. A wide kitchen, a long table and an indoor-outdoor connection often matter more than an extra bedroom.
8. Make room for culture and ritual
Shoe storage by the door, a space for an altar or prayer, a covered outdoor cooking area, room for a long table. These details make a house feel like home.
9. Plan utilities and costs early
Decide early whether each home will have its own meters, water heater and mail. This affects cost now and flexibility later if one unit becomes a rental.
Questions to answer as a family before you design
The design is the easy part. The conversations are harder, and they matter more. Before you meet with an architect, talk through:
- Who will live where now, and in 10 years?
- How will you share costs for construction, taxes and upkeep?
- Whose names are on the title and the loan?
- What happens if someone moves out, needs care or passes away?
- Will any unit ever be rented?
We are not lawyers or financial advisors, and we always recommend families get professional legal and financial advice on ownership and estate planning. But having these answers in hand makes design decisions much clearer.
Why this matters to us
Multigenerational living is how many BIPOC and immigrant families have built stability and passed it down. For too long, zoning made it hard to do legally in Seattle. Now that the rules have caught up, we want families to know these homes can be beautiful, comfortable and built to last, not squeezed in as an afterthought.
Call to action
Planning a home for more than one generation? Book a consultation with La Union Studio. We will listen to how your family lives, walk your lot, and sketch options that give everyone room to grow together.
FAQ
Can I build a home for my parents in my backyard in Seattle?
In most Neighborhood Residential zones, yes. Seattle allows up to two ADUs per lot, each up to 1,000 square feet, as detached, attached or stacked units. Site conditions, trees and utilities affect what fits.
What is the best layout for a multigenerational home?
It depends on how much independence each household wants. Common options are a main house plus backyard cottage, a house with an attached unit, a duplex or stacked flats, or a small cluster of homes around a courtyard.
How do I design a multigenerational home for aging in place?
Plan a zero-step entry, a main-level bedroom and full bath, curbless showers, wider doorways, lever handles and wall blocking for future grab bars. These features cost far less during construction than as a later remodel.
Sources
Pew Research Center: Young Adults in U.S. Much More Likely Than 50 Years Ago to Live in a Multigenerational Household · SDCI Building Connections: ADUs and Middle Housing · NWMLS: Market Snapshot September 2026 (Information and statistics compiled and reported by the Northwest Multiple Listing Service.) · Trading Economics: US Mortgage Rates, October 2026
Media Hub
Recent media
